Super Insulated Garage Workshop
A 1,200 sq ft workshop with insulated radiant floor heating
1,200 sq ft
Size
16
Videos
Insulated radiant heat
Floor System
2017
Year Built
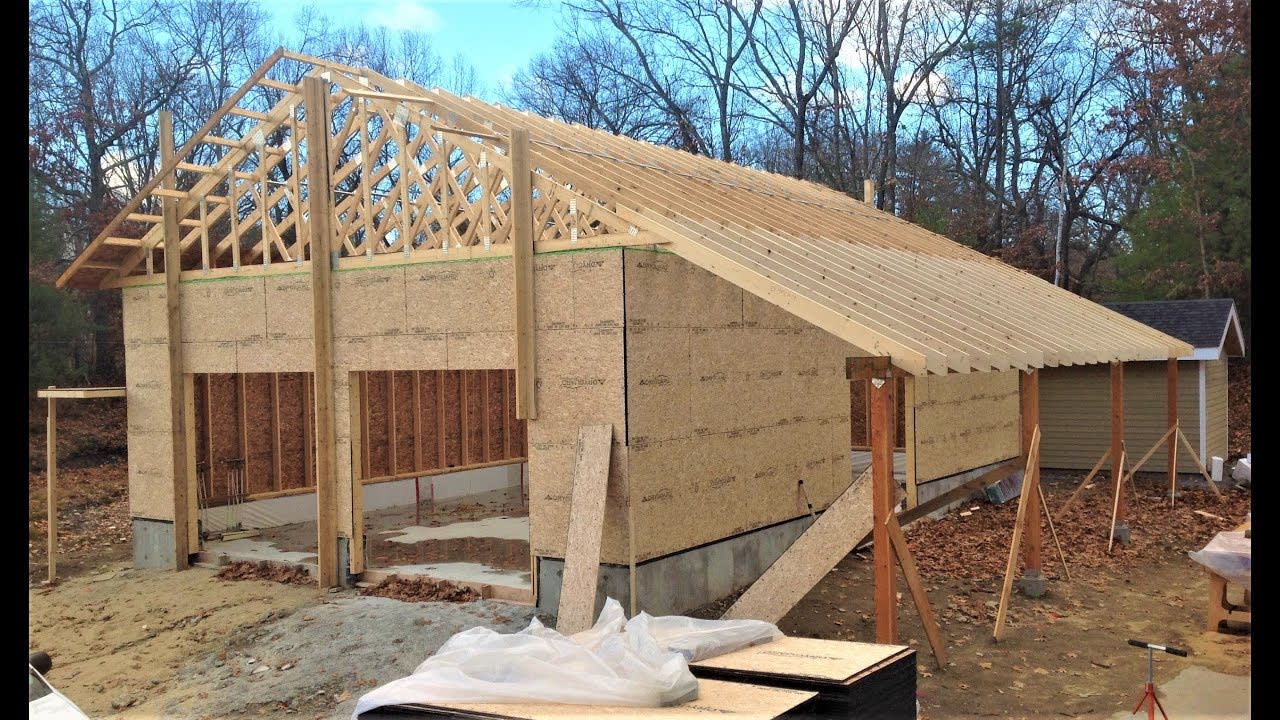
The garage started as a simple need: a workshop space big enough to actually work in. What we ended up with is a detached 1,200 square foot building — twice the size of our house in both volume and square footage. We framed it with super-insulated walls using the same double-stud approach as the house.
Underneath the concrete slab, we installed rigid foam insulation and a serpentine layout of PEX tubing for hydronic radiant floor heating. An electric boiler feeds the system, delivering even, comfortable heat across the entire floor. No cold spots, no drafts — just a warm workspace all winter long.
Here's the part we didn't anticipate: our first winter electric bill with the garage running hit $1,000. Three years of net-zero energy, gone in one billing cycle. Heating that much additional space electrically — even with a super-insulated envelope — was a serious load.
That wake-up call changed everything. It motivated every solar thermal project, every efficiency experiment, and every energy-related video that followed. The garage is a fantastic workspace, but it taught us that insulation alone isn't enough when you're adding significant heated square footage to an all-electric setup.